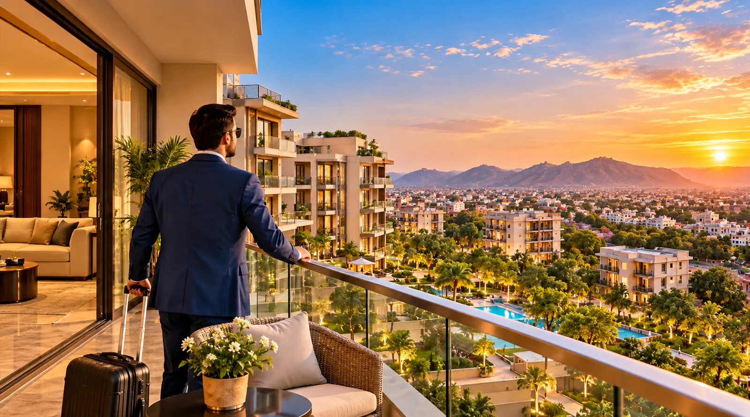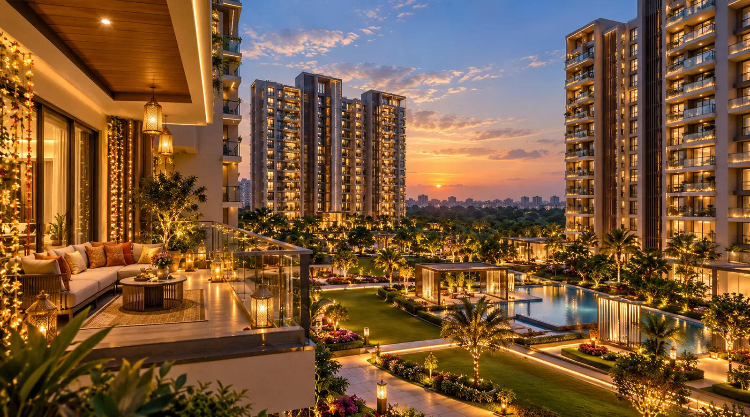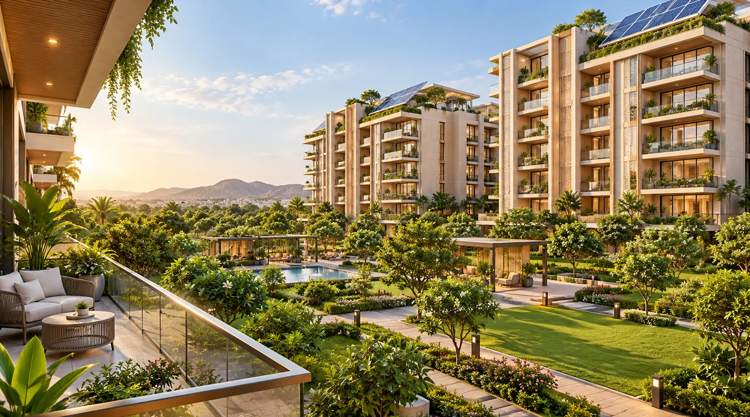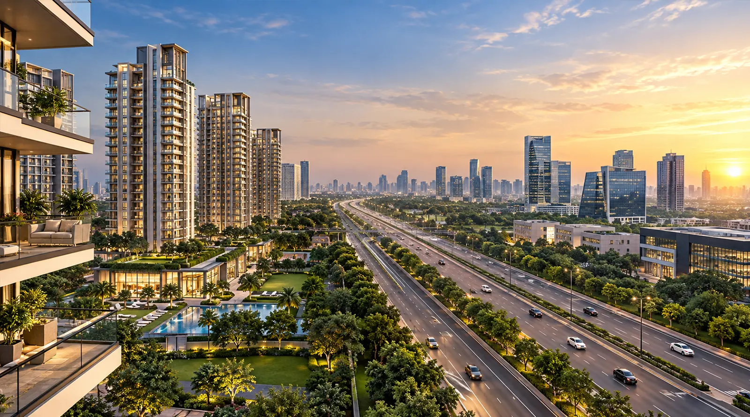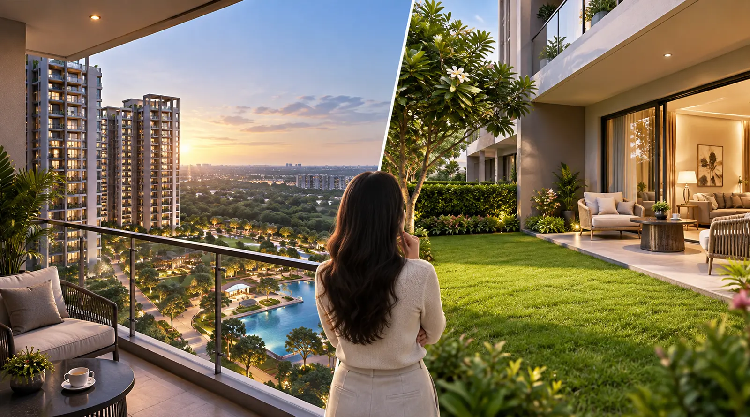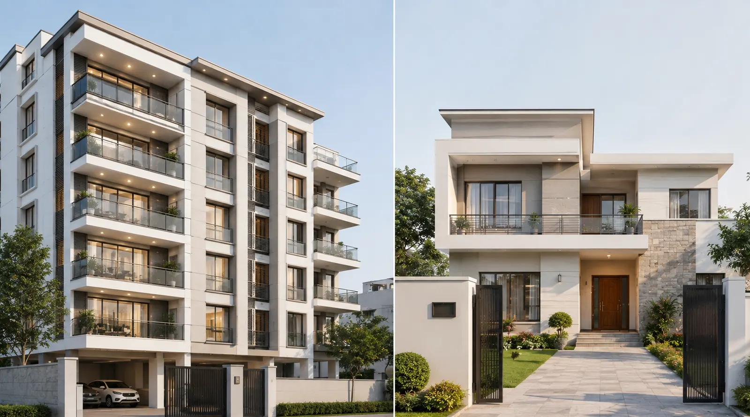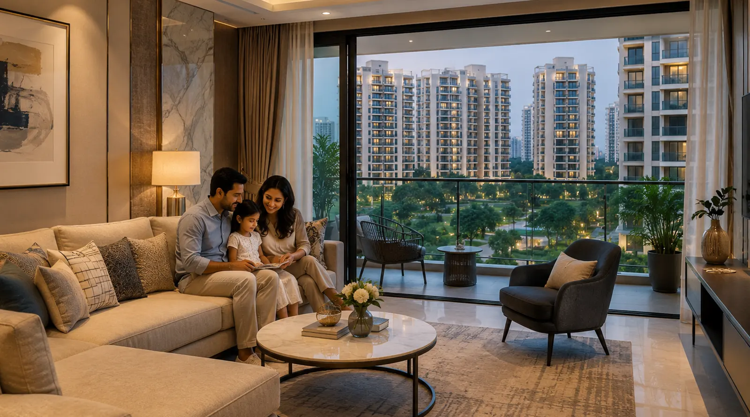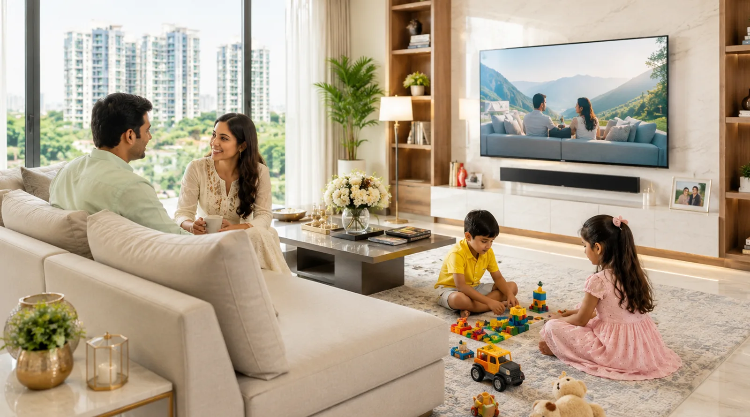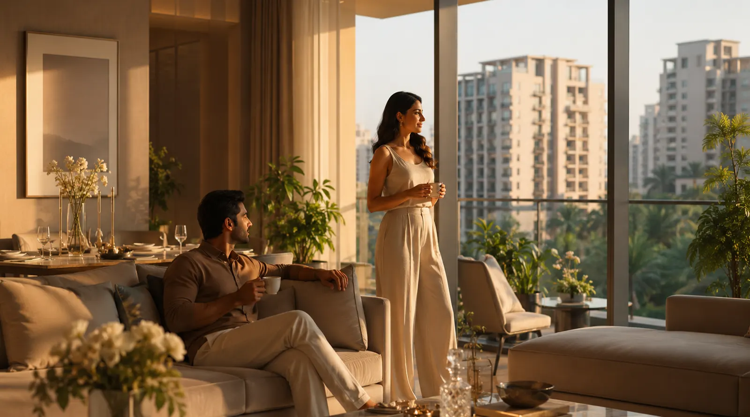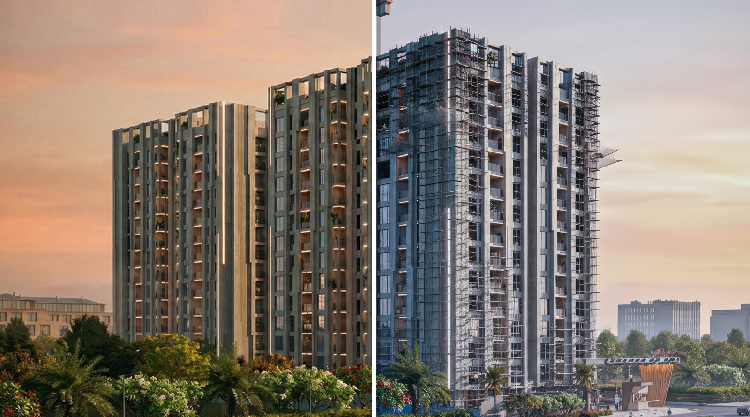
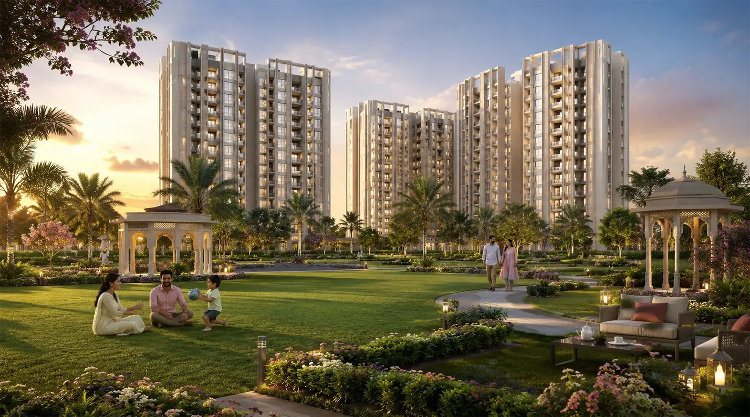
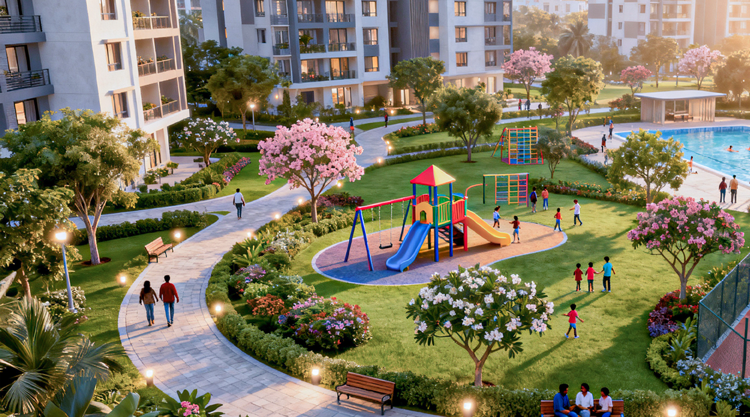
Open space ratio is the percentage of a residential project's total land left uncovered by buildings, roads, or parking, and dedicated to gardens, walkways, and vehicle-free zones. A higher ratio, such as 65%, means more natural light, better ventilation, lower density, and a healthier daily living environment than a project with the same carpet area but a lower open space percentage. When comparing two similarly priced 3BHK or 4BHK flats in Jaipur, the project with the higher open space ratio typically offers better long-term livability, resale value, and lifestyle quality.
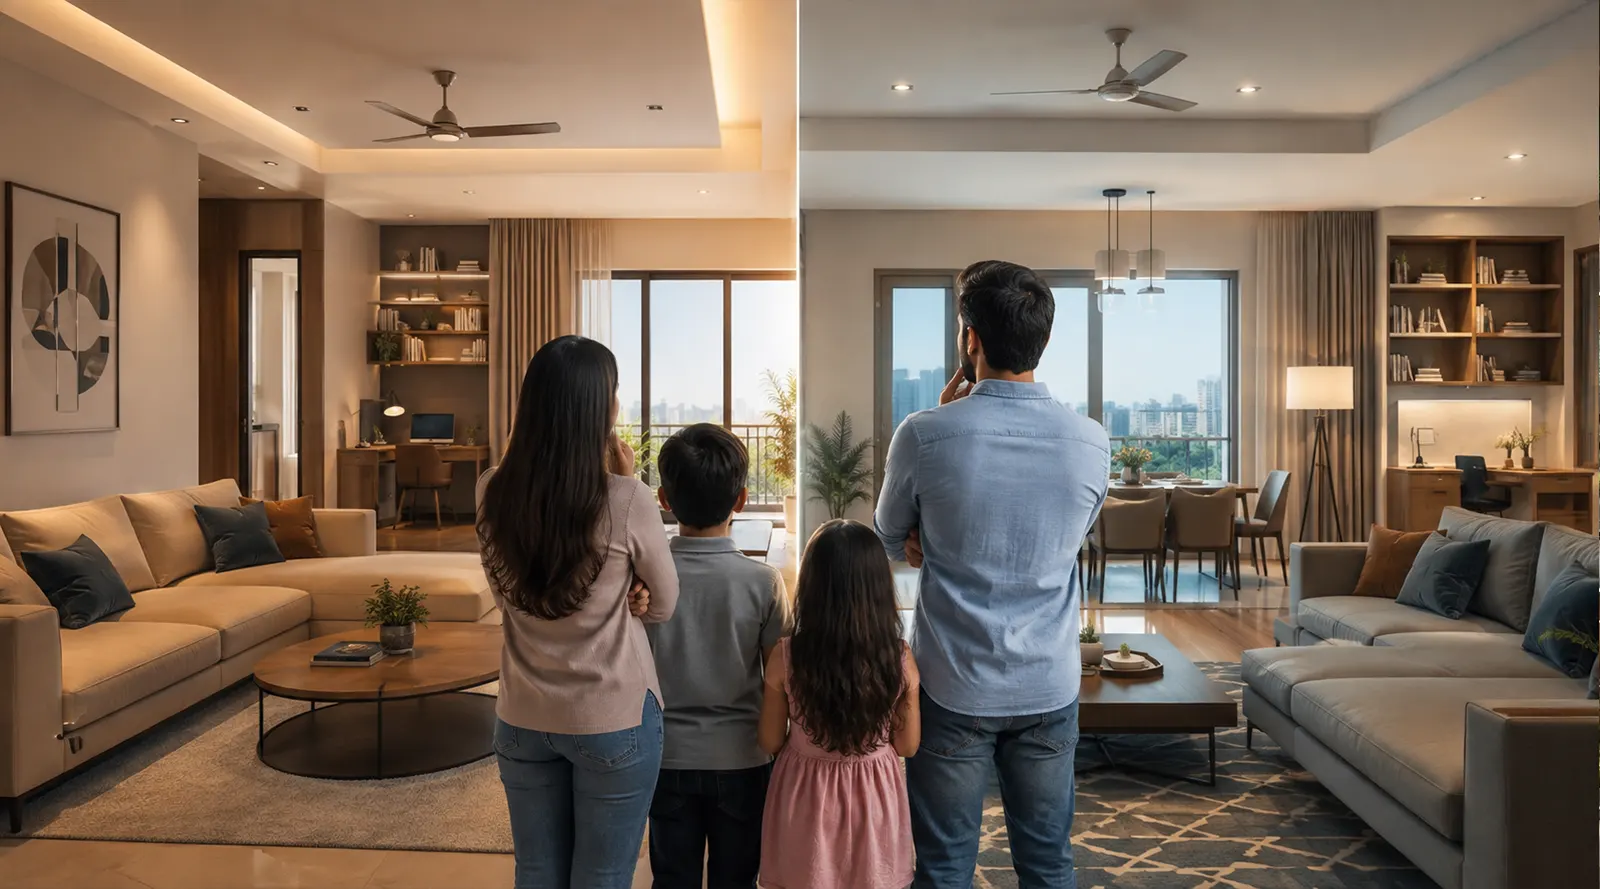
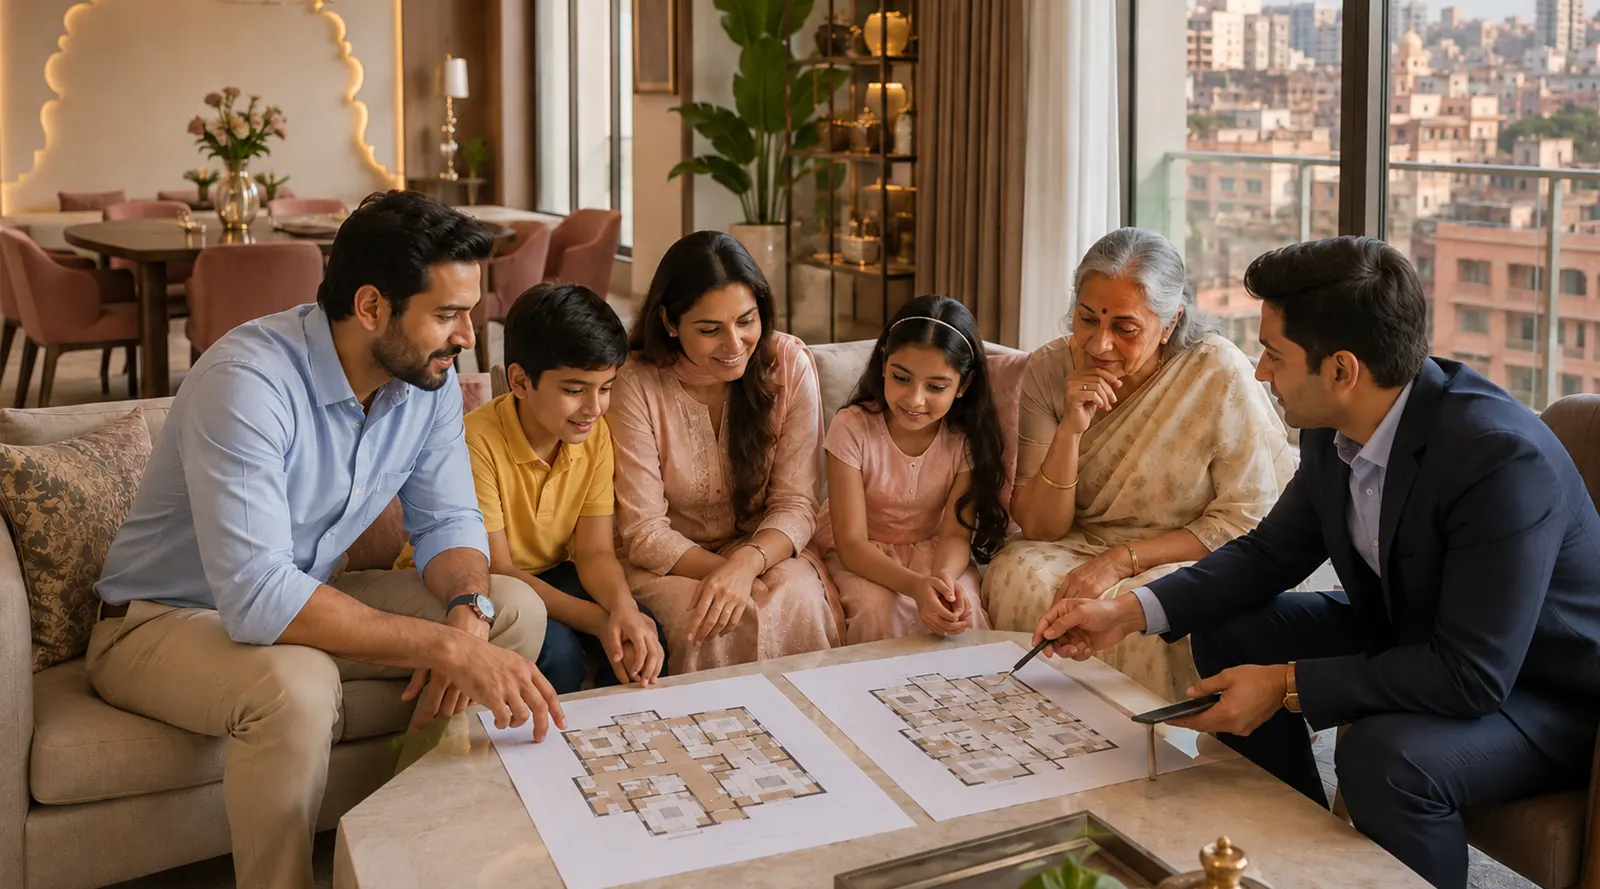
Most home buyers in Jaipur compare flats using three numbers: carpet area, price per square foot, and number of bedrooms. Open space ratio rarely makes the shortlist, yet it shapes daily life far more than an extra 100 square feet of indoor area ever will. A flat with a slightly smaller layout in a low-density, high-open-space project can feel far more spacious in practice than a larger flat surrounded by densely packed towers with minimal greenery.
Open space ratio is calculated by dividing the land left free of construction by the total plot area. Developers who commit 60% or more of their land to open areas are choosing lower density over maximum saleable area. That decision affects sunlight exposure in individual units, air circulation between blocks, noise levels, and even how safe the community feels for children playing outdoors.
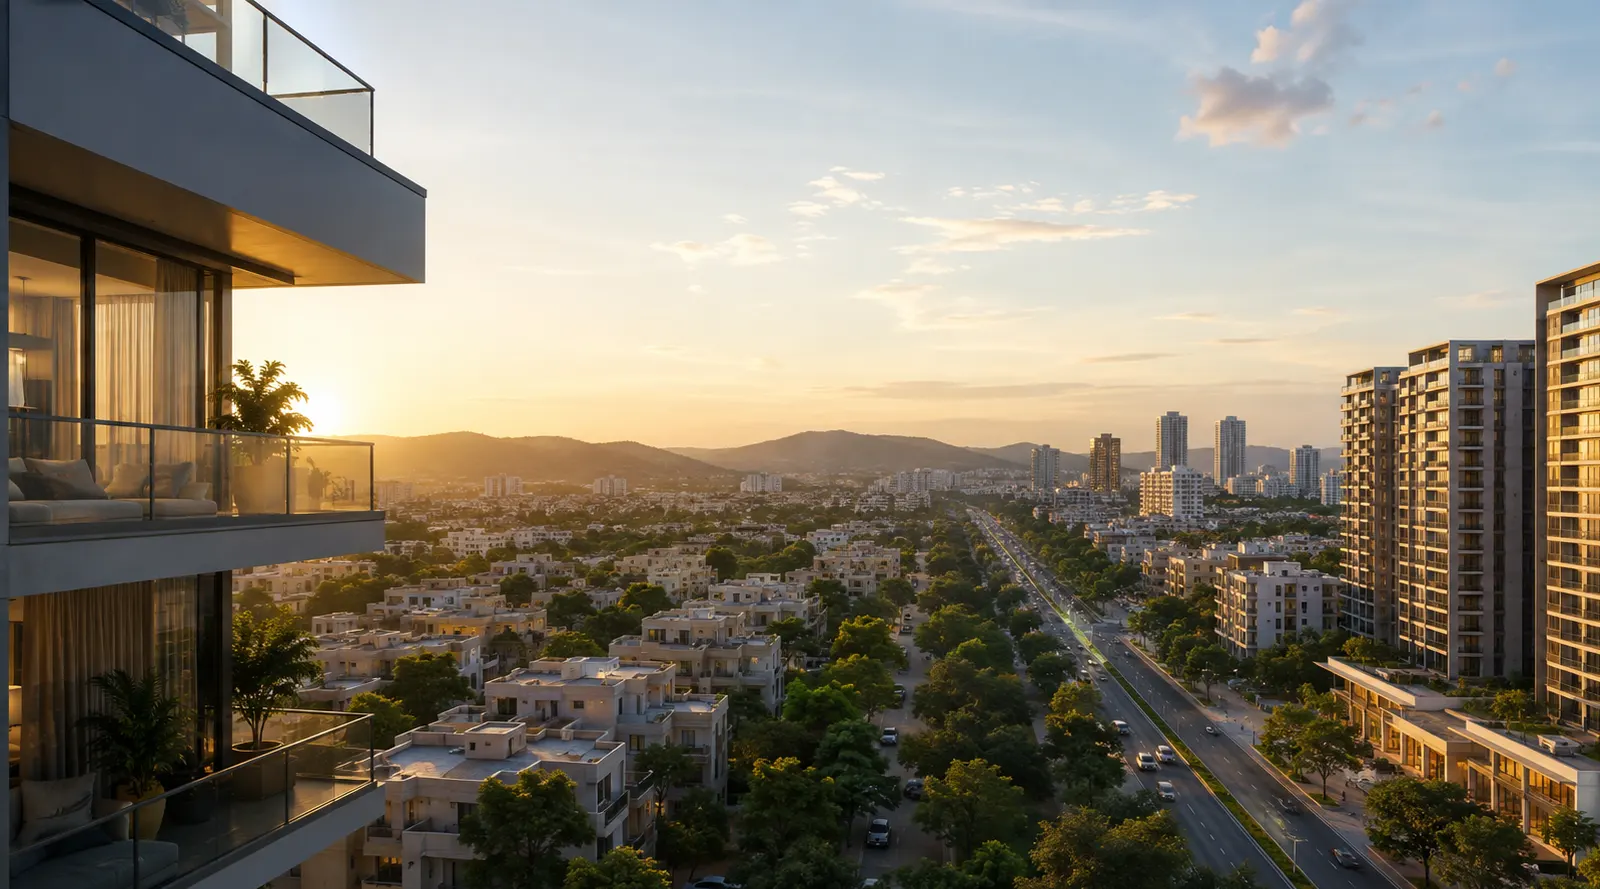
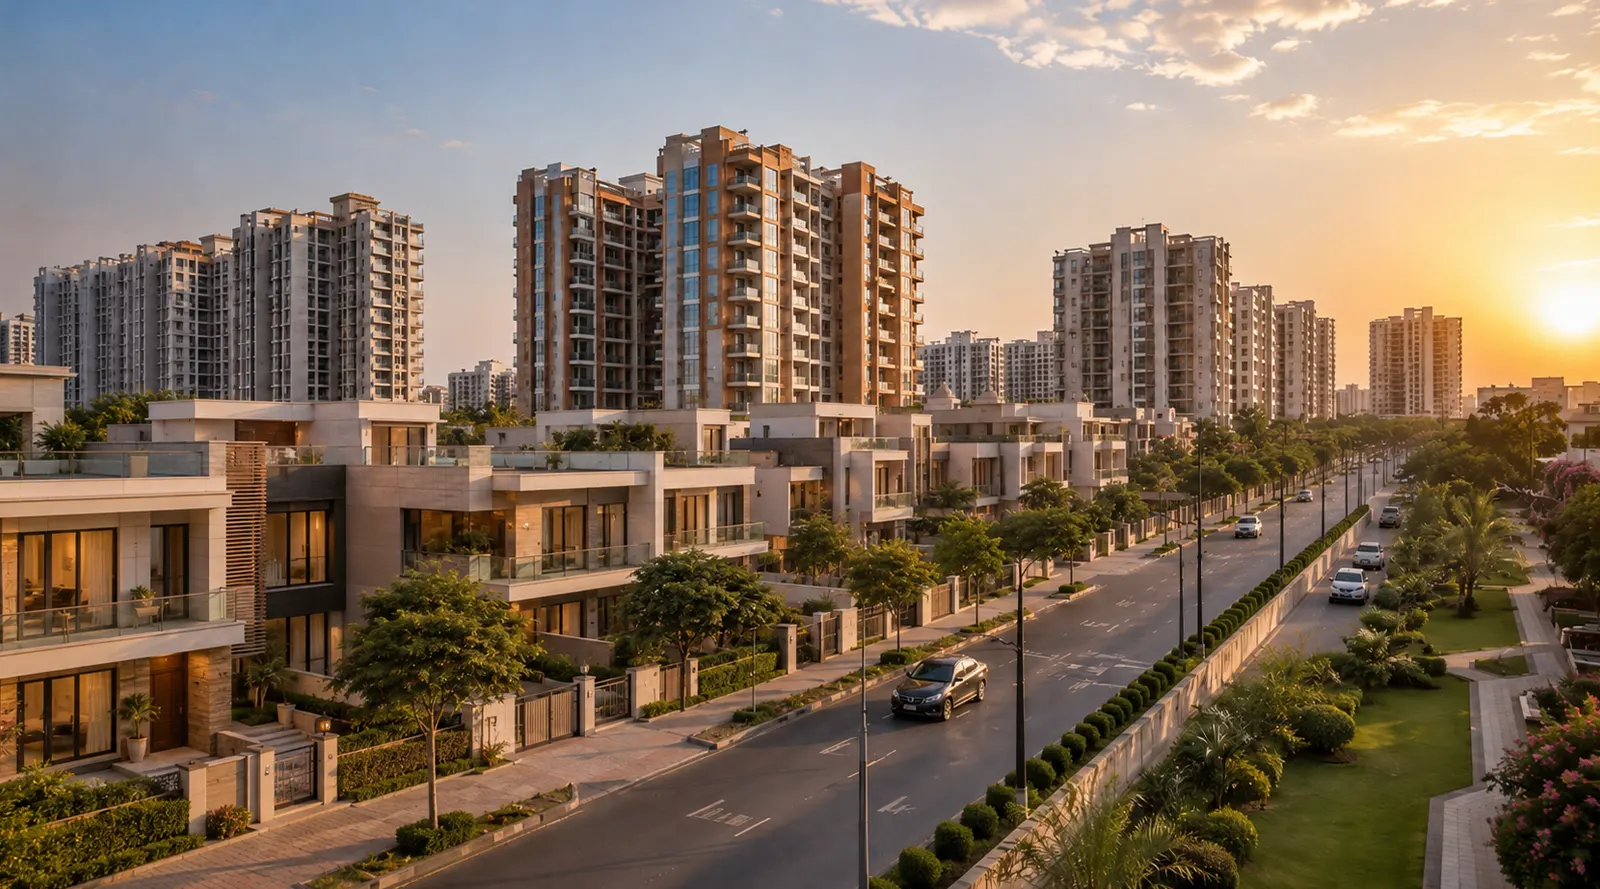
Natural light and air movement. Towers built too close together block sunlight for lower and mid-floor units for much of the day. Wider gaps between blocks, made possible by a higher open space ratio, let more units receive direct daylight and cross-ventilation, reducing dependence on artificial lighting and cooling.
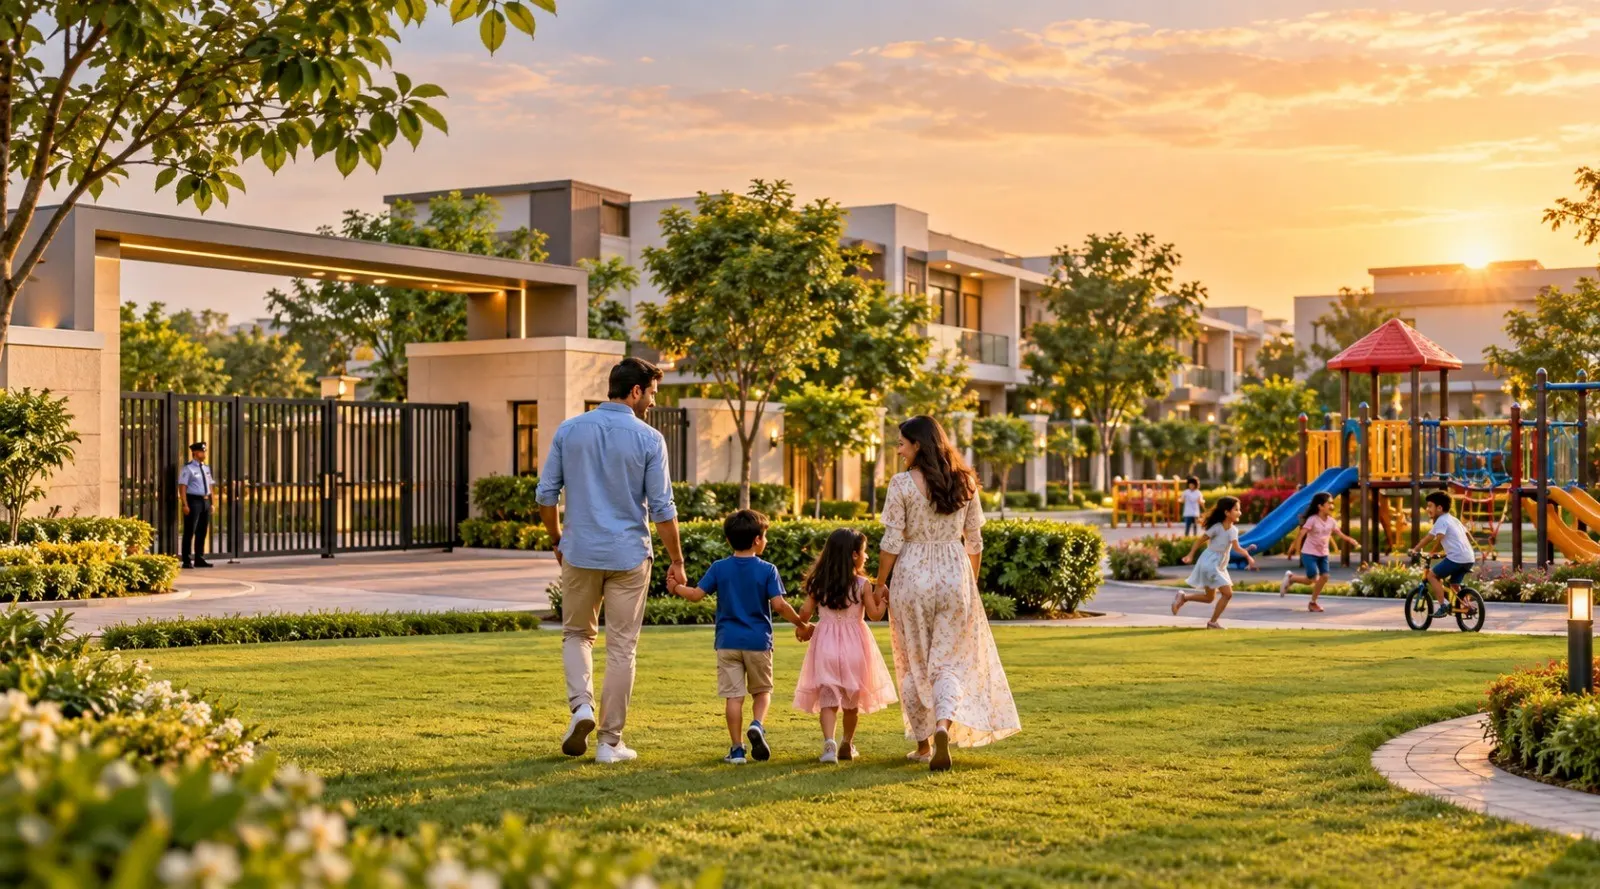
Vehicle-free zones for families. Projects with generous open space can afford to push parking underground or to the periphery, keeping internal walkways and gardens free of moving vehicles. This is a meaningful safety factor for families with young children or elderly residents who walk within the community daily.
Noise and privacy. Lower density means fewer units sharing the same green stretch, which translates to quieter surroundings and more usable outdoor amenity space per household, rather than a crowded common area serving hundreds of families at once.
Long-term resale appeal. Buyers increasingly research this metric before purchase. A project known for its green cover and low density tends to hold its market value better over a 10-15 year horizon than a densely packed alternative in the same locality.
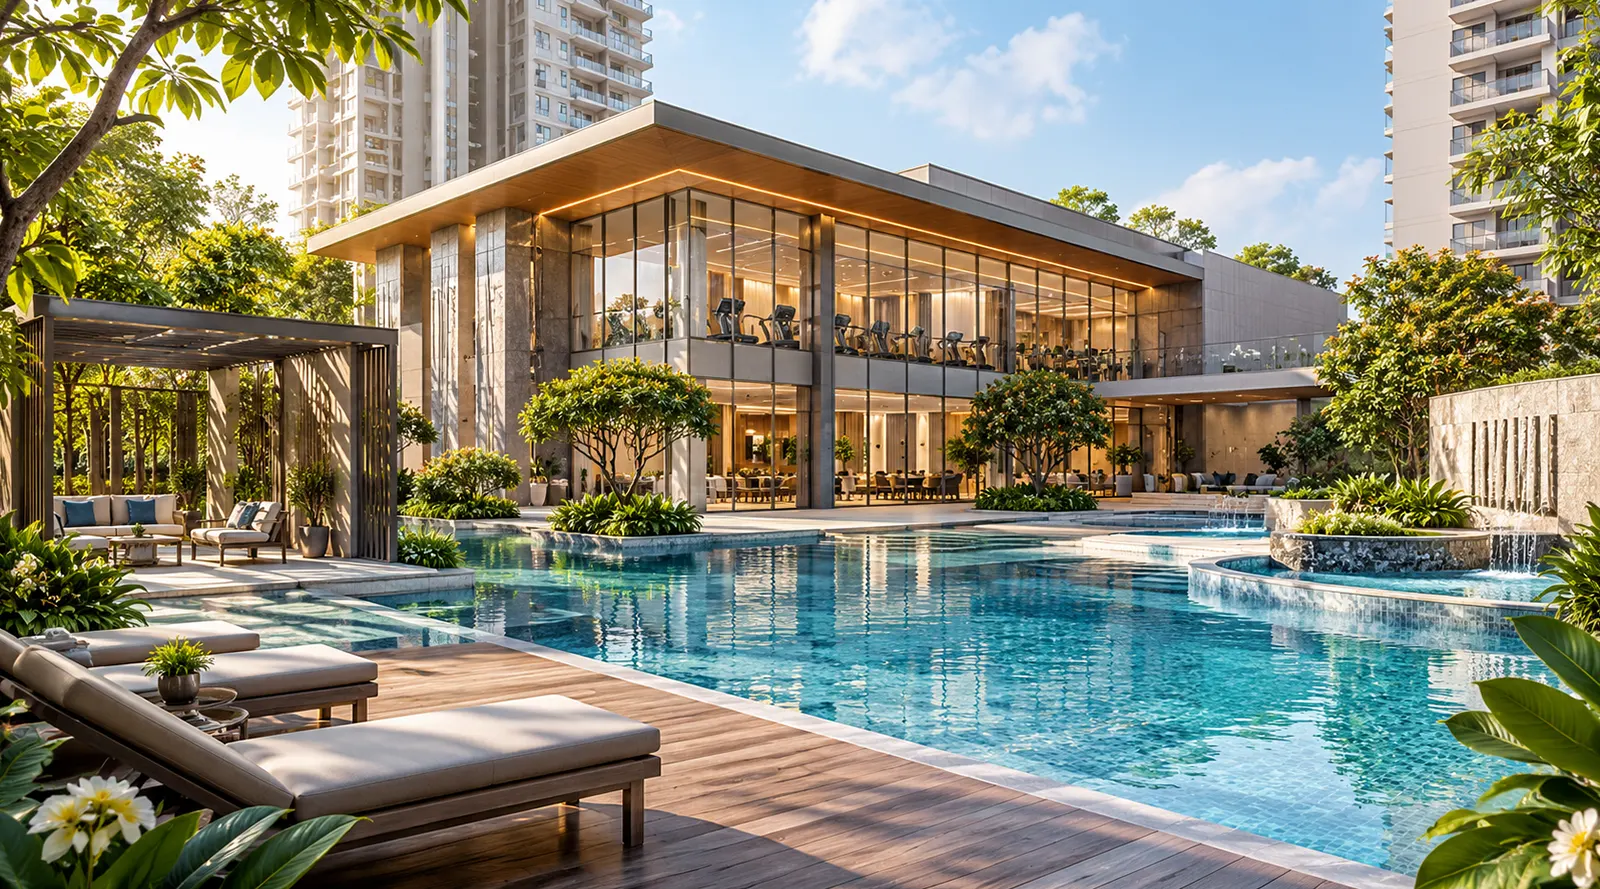
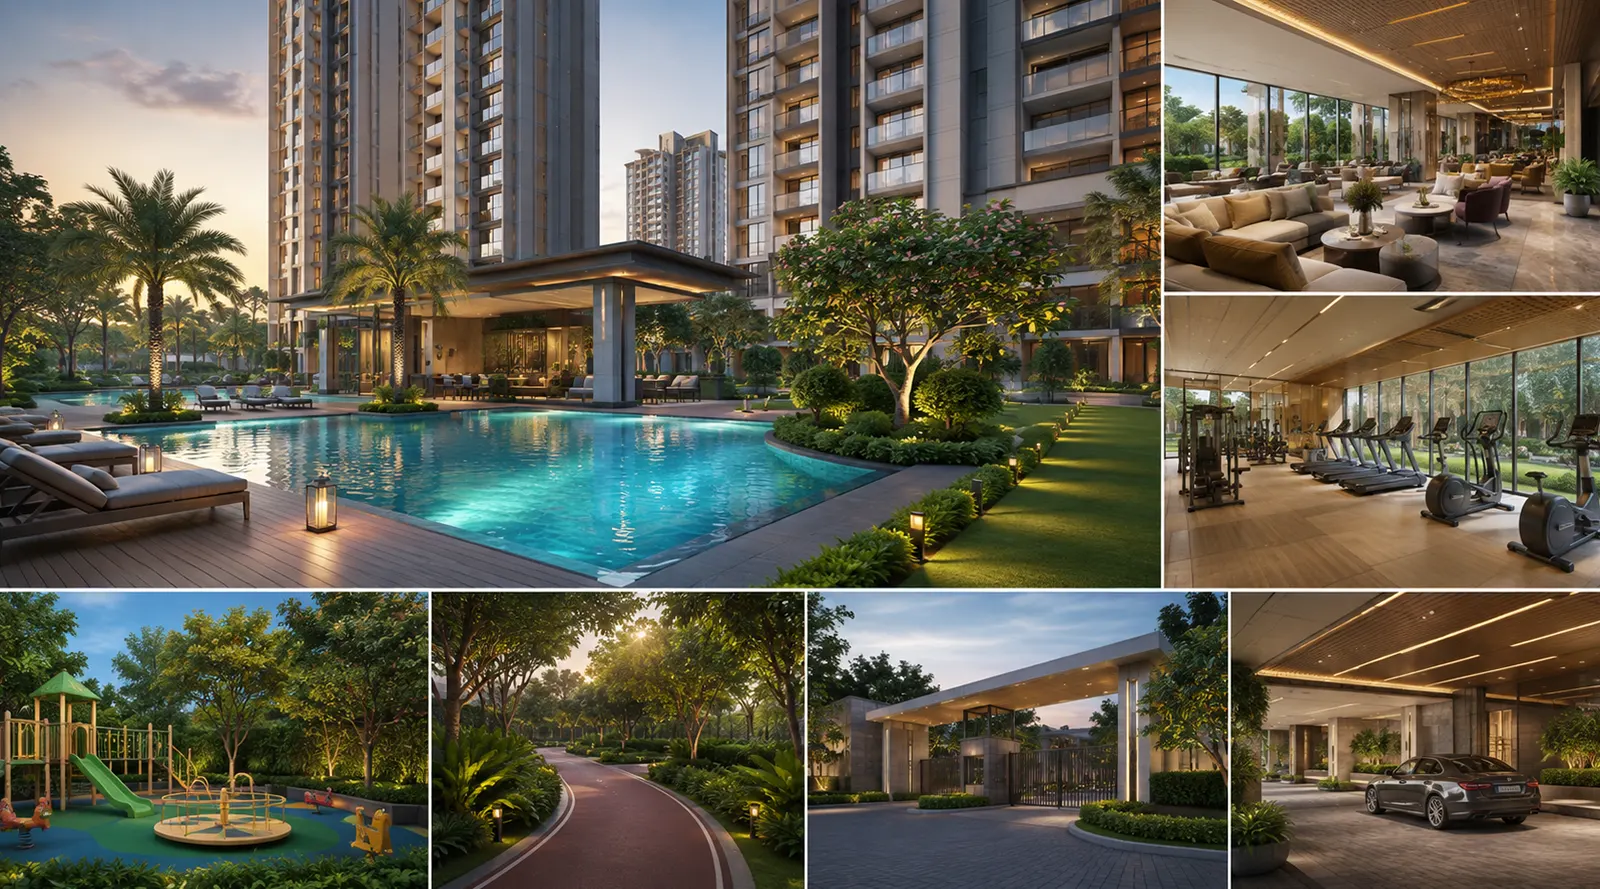
As Jaipur's residential market matures, buyers moving from independent houses to apartments are paying closer attention to how "open" a gated community actually feels, not just its listed amenities. Localities like Vaishali Nagar, with established infrastructure and steady demand, are seeing developers differentiate themselves through density and layout planning rather than amenity count alone, since most projects today offer similar clubhouse and fitness facilities.
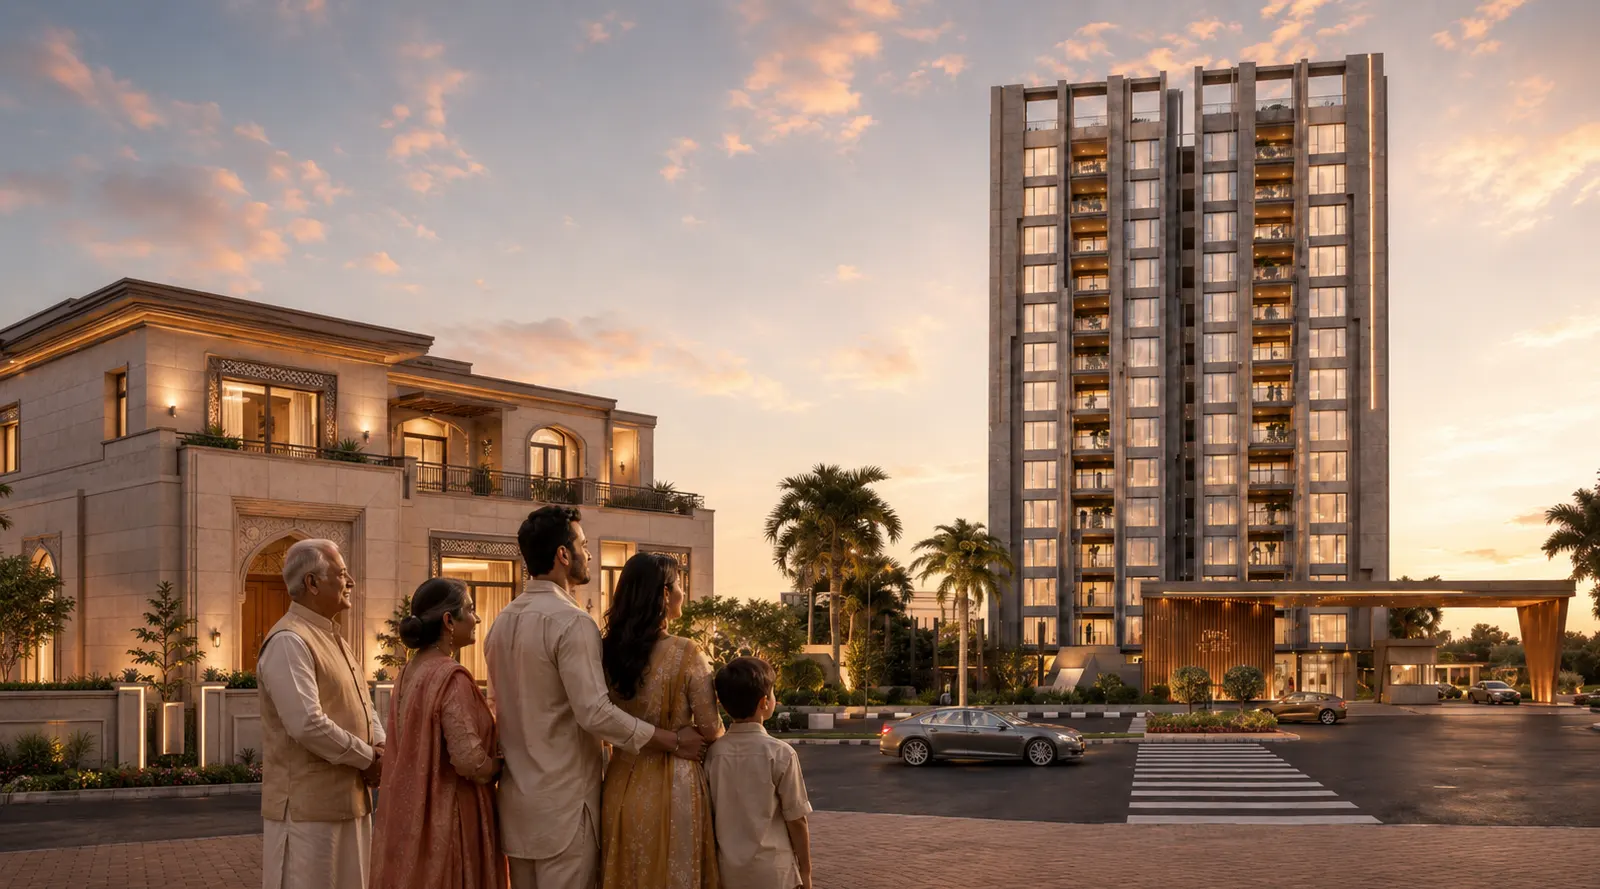
Royal Retreat by Kuldhara Builders & Developers has been planned with 65% open space and vehicle-free internal zones, reflecting this shift toward prioritizing livability metrics over maximum unit count. For buyers evaluating 3BHK + Study and 4BHK + Study apartments in Jaipur, this kind of layout planning is worth weighing alongside price and carpet area
Open space ratio is not a cosmetic detail buried in a brochure; it is a functional measure of how much daylight, air, quiet, and safe outdoor space a family will actually experience every single day. Before finalizing a flat purchase in Jaipur, ask for this number specifically. It often reveals more about long-term quality of life than the floor plan alone.
Anything above 50% is generally considered favorable, while 60-65% or higher indicates a low-density, well-planned community with strong emphasis on greenery and ventilation.
Not necessarily. Open space ratio relates to how land is distributed across the entire project, not to individual unit sizes. Developers achieve high open space by building taller with a smaller footprint rather than shrinking apartment layouts.
Carpet area measures the usable floor space inside a single flat, while open space ratio measures the percentage of the total project land left free of construction for gardens, walkways, and common areas.
Yes, the figure should be reflected in the RERA-approved layout plan, which is a public document buyers can request from the developer or check on the state RERA portal.
“With a strong background in content strategy and creative writing, Sania Kumari has developed compelling content for a wide range of industries. Her interest in real estate drives her to explore homebuyer experiences, emerging market trends, and the emotional journey of finding the perfect home. She believes that great content should inform, inspire, and build lasting trust with its audience. ”





Copyright: © 2025 Kuldhara Builders and Developers All Rights Reserved.
Designed by Being Ingenious Media Pvt. Ltd.